Intake brings replacement air in
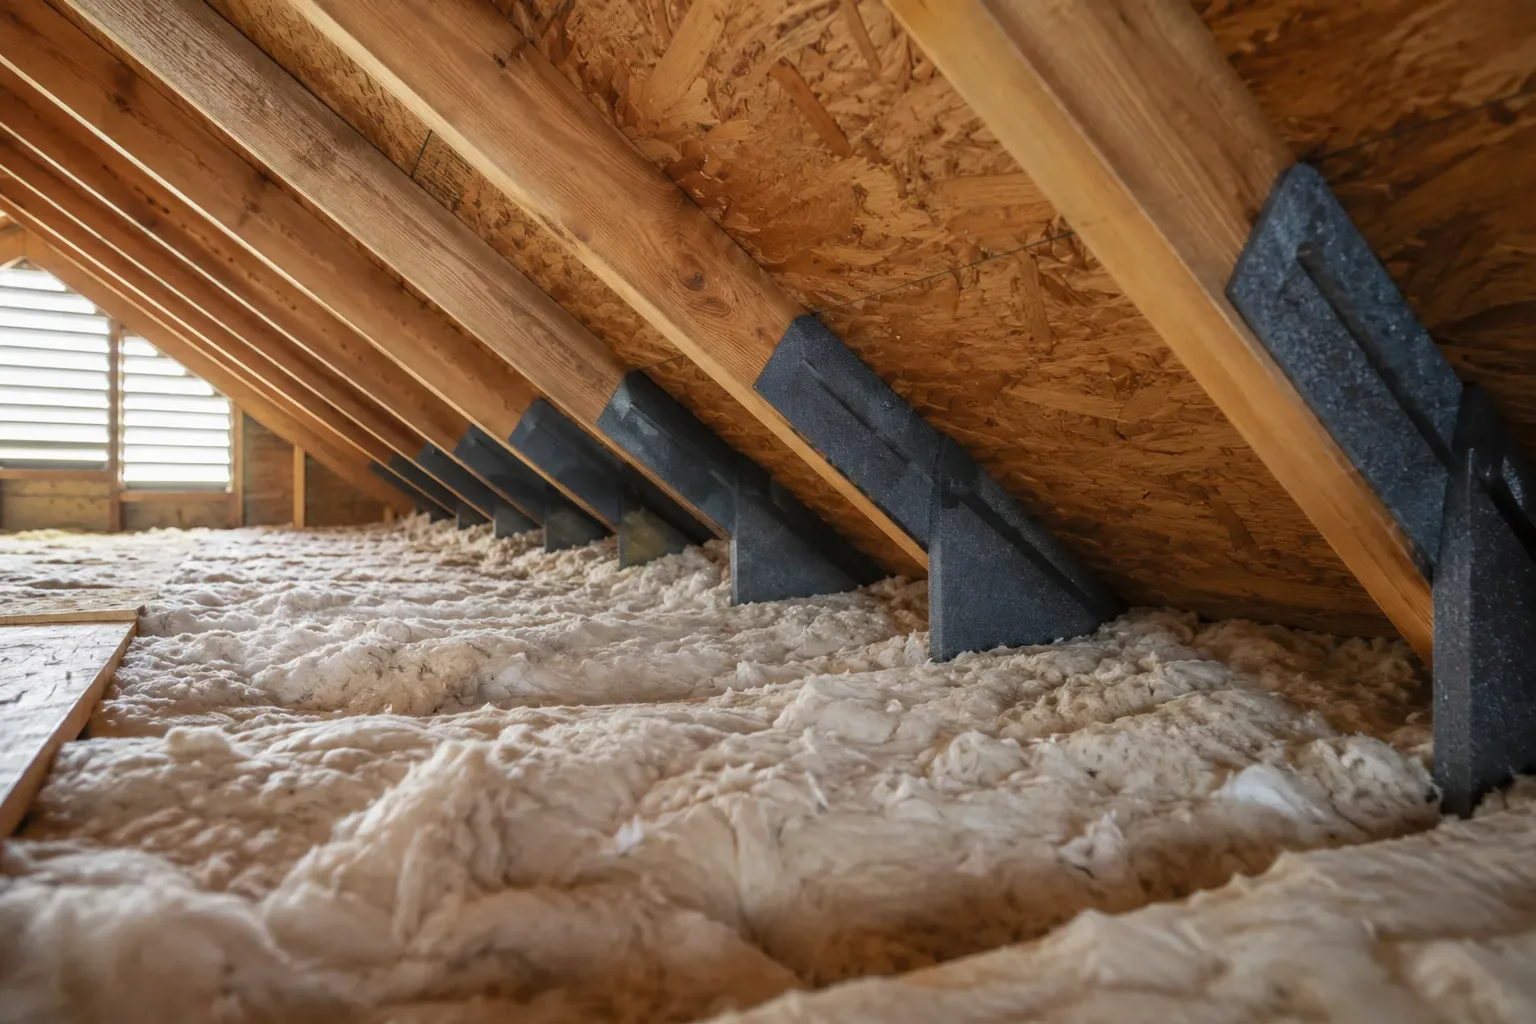
For a vented attic, intake is commonly at the lower roof edge or soffit. The opening needs a usable path into the attic; blocked vents or insulation across that path can prevent it from doing its job.

Understand intake, exhaust and the roof details involved in ventilation, without treating every moisture problem as the same repair.
Free roof inspections. A roofer walks the roof and helps explain the work it needs.
In a vented attic, ventilation works through an air path: outdoor air enters low and leaves high. Intake and exhaust need to work together. Adding a ridge vent does not create missing intake below it.
Ventilation is also different from stopping rain or sealing moist indoor air out of the attic. The roof and attic assembly determine which work is appropriate, so one hot room or one damp spot is not a diagnosis.

The Home Ventilating Institute’s attic ventilation guidance explains why both sides of the path matter.
For a vented attic, intake is commonly at the lower roof edge or soffit. The opening needs a usable path into the attic; blocked vents or insulation across that path can prevent it from doing its job.
Ridge or other roof exhaust vents provide an outlet near the upper roof. Their placement, weather protection and balance with intake belong to the selected roof and attic design.
A reroof is an opportunity to account for the existing ventilation layout and the new covering together. Roof openings need correct integration with underlayment and shingles or panels. Soffit work must preserve intended intake rather than cover it with trim or leave the opening disconnected from the attic.
Some attics use a different, unvented assembly. Adding openings to that design without understanding its insulation and air-control layers is not a universal improvement. The actual assembly needs to lead the work.
When planning roof replacement or roof-edge work, preserve the intended air path along with the weather protection. Soffit and fascia repair accounts for those connected details.
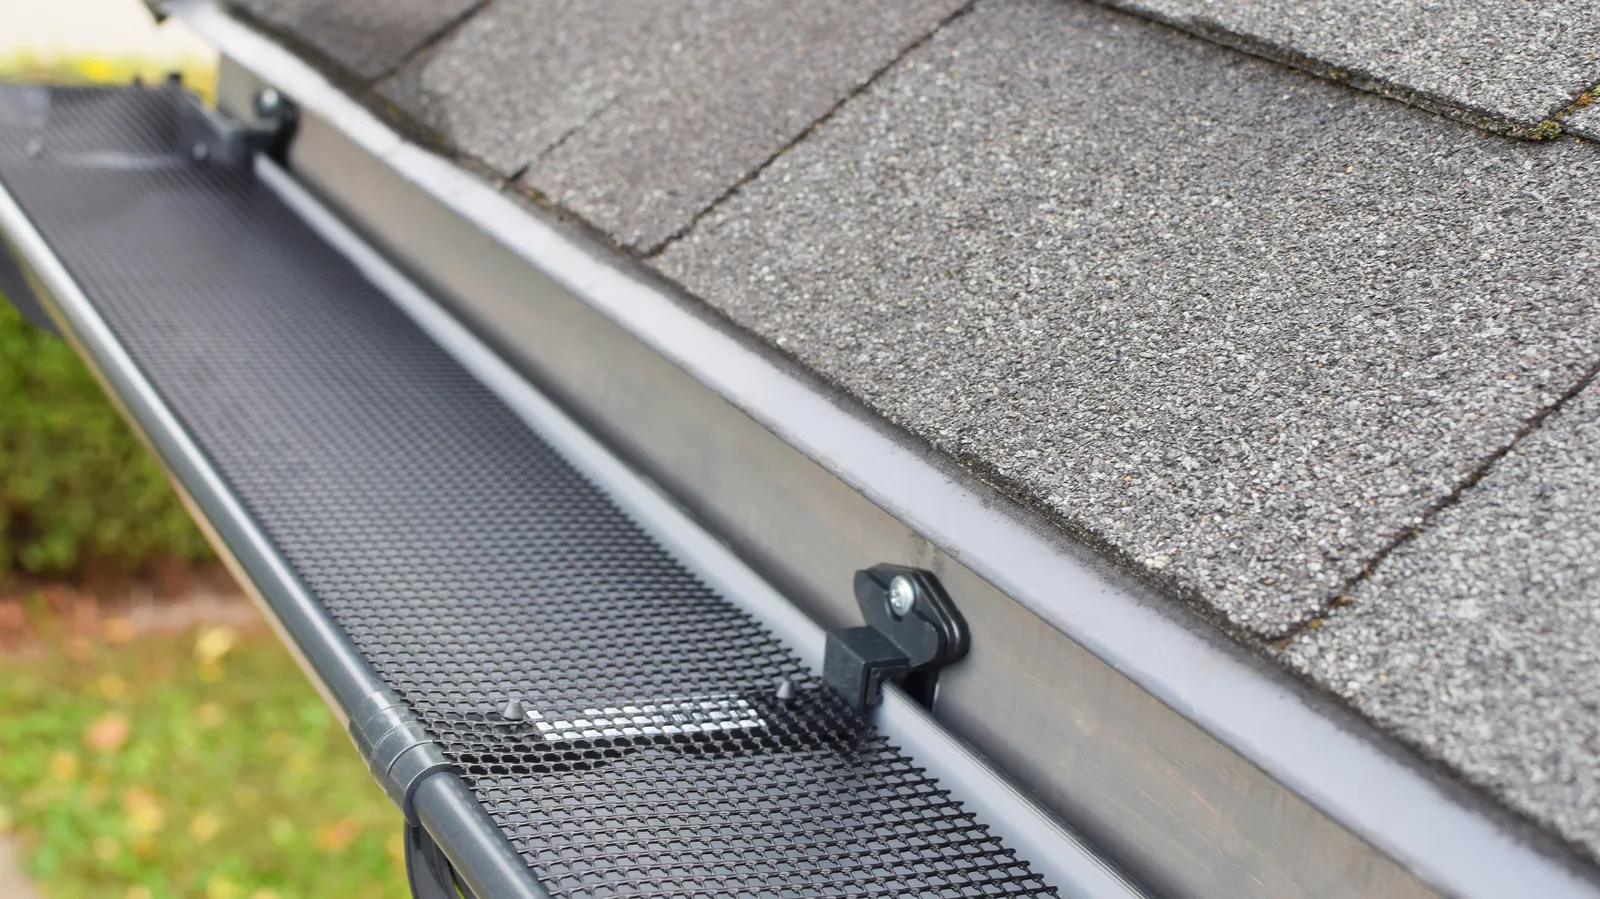
These issues can occur together. A roof or attic concern needs its actual causes separated so the proposed work addresses the right part.
| Concern | What makes it a separate question |
|---|---|
| Rain entering the roof | A failed covering or flashing detail needs its water entry corrected. Ventilation does not close that opening. |
| Moist indoor air reaching the attic | Air leaks and improperly terminated exhaust can move moisture into the attic. The air-control and exhaust path need attention. |
| Insulation and comfort | Insulation and air sealing affect heat flow; ventilation is not a substitute for those layers. |
| A vented or unvented roof design | The intended roof/attic assembly controls whether ventilation openings belong there and how they connect. |
It does not settle the cause by itself. A vented attic needs a suitable intake path as well as exhaust, while indoor air leaks or exhaust discharging into the attic are different problems. An unvented assembly needs its own design approach.
Yes. Intended intake openings and their path into a vented attic need to remain usable. Replacing damaged trim should account for that path as well as correcting the water problem at the roof edge.
No. Rain entering through failed covering or flashing needs that opening repaired. Ventilation manages an air path and should not be offered as a substitute for the roofing repair.
No. Tell us what you have noticed, whether it is water, a ceiling mark or a concern during planned roof work. Do not enter an unsafe space to gather information.
If ventilation is part of your roof concern or planned replacement, mention it when you contact us. We can start with the house, the roof and what you have noticed.
(913) 354-3947