Included in the scenario
Removal of one shingle layer; synthetic underlayment; ice-and-water protection at eaves and valleys; flashing where needed; ridge venting; architectural asphalt shingles; and haul-away.
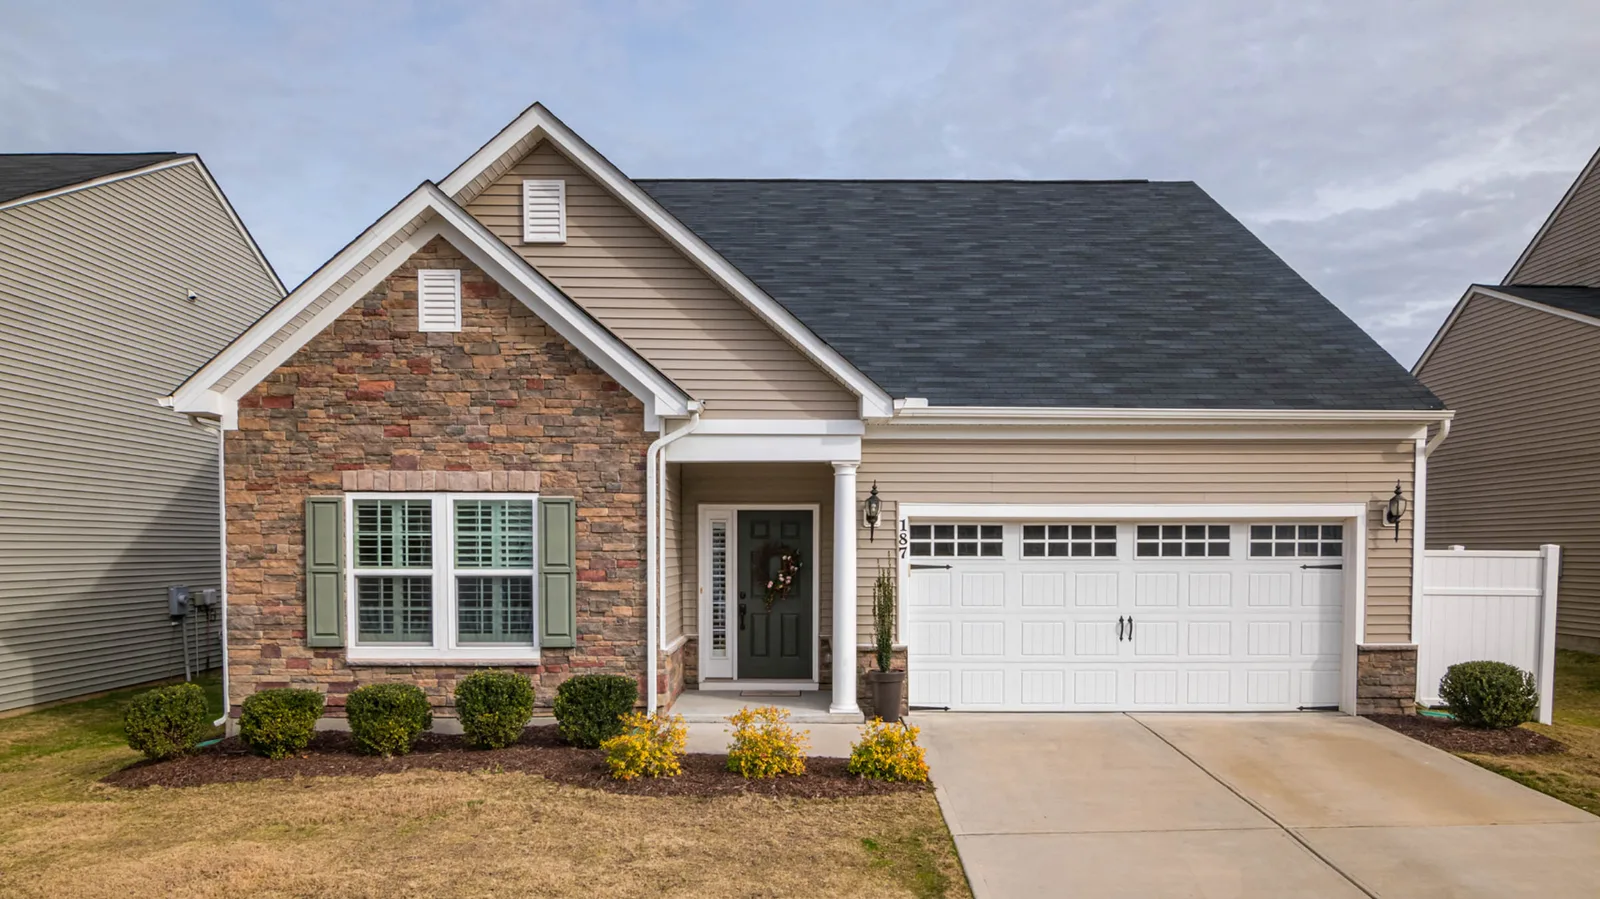
A useful roofing budget starts with the roof area and included work. See the asphalt reroof scenario and the conditions that change the project.
Free roof inspections. A roofer walks the roof and helps explain the work it needs.
An architectural-asphalt reroof for a measured 2,000-square-foot roof surface has an illustrative Kansas City metro planning range of $8,000 to $12,000. That is a defined one-layer tear-off scenario, rather than a price attached to the house’s living area.
The useful next question is what that work includes and what would change it. The roof’s geometry, access, existing layers and condition below the covering can move the actual project price.
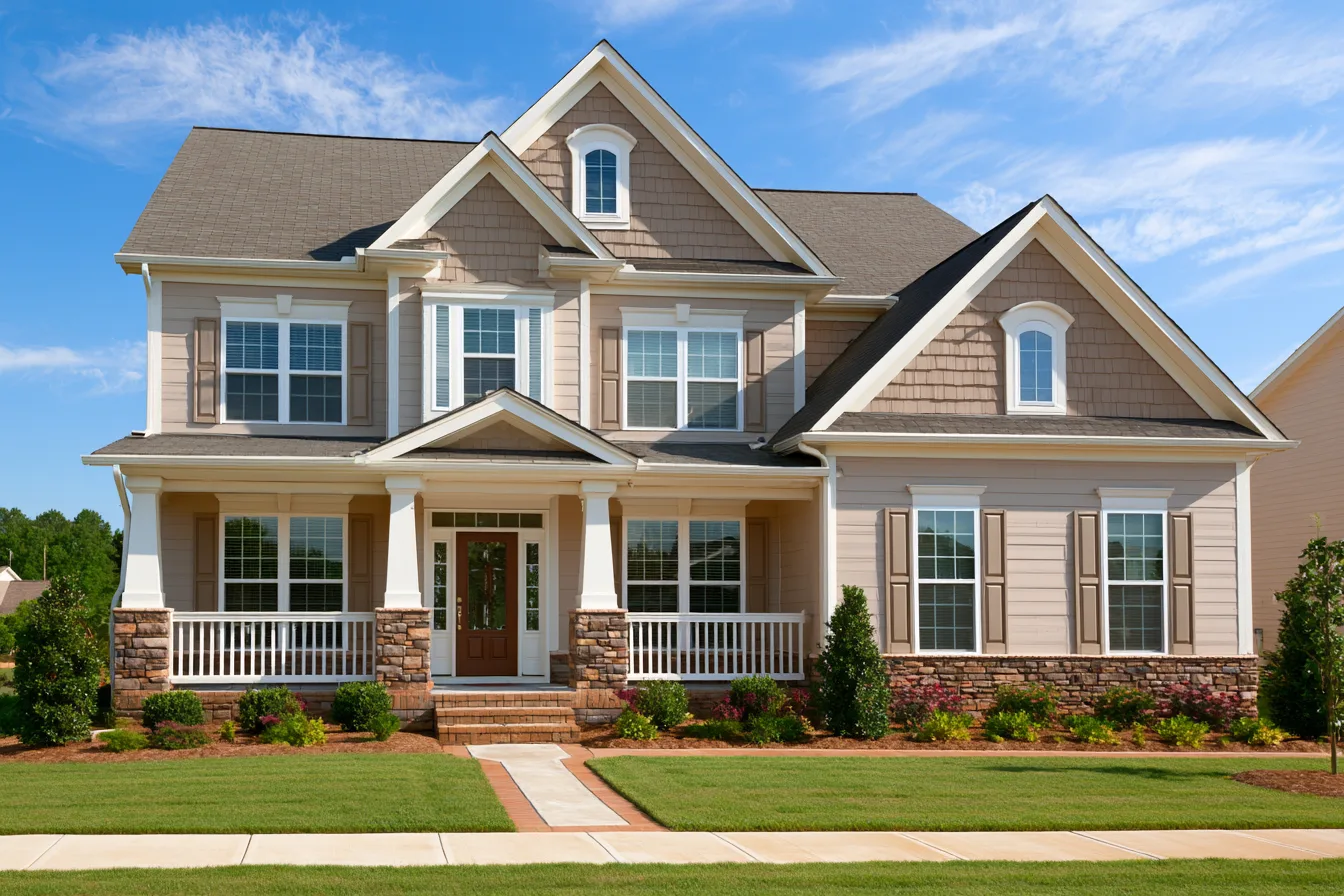
The planning range is useful when its scope stays clear. For 2,000 square feet of measured roof surface, the October 2026 Kansas City metro architectural-asphalt scenario is $8,000 to $12,000. The same supported model uses $4 to $6 per roof-surface square foot from 1,500 to 3,500 roof square feet.
Removal of one shingle layer; synthetic underlayment; ice-and-water protection at eaves and valleys; flashing where needed; ridge venting; architectural asphalt shingles; and haul-away.
Damaged decking or framing, extra existing layers, difficult access, steep or complex geometry and different roofing materials need their own project price.
| What changes | Why it changes the work | How it belongs in the project |
|---|---|---|
| Measured roof surface | Slopes, overhangs and attached roof areas change the amount covered. Total living space is a different measurement. | The roof measurement establishes material quantities and work scope. |
| Roof geometry and access | Hips, valleys, dormers, height and staging affect cutting, details and material handling. | The actual geometry and access establish handling, details and staging. |
| Existing layers | Additional covering takes more removal and disposal than the one-layer scenario. | The project identifies the known removal work and how concealed layers affect it. |
| Deck and framing | The new covering needs suitable support. Concealed deterioration can become visible during removal. | Known repairs and the handling of discovered damage are separate parts of the agreed work. |
| Flashing and ventilation | A reroof needs integrated connections at walls, openings and edges, with the intended ventilation path preserved. | The agreed work accounts for the details appropriate to the roof system. |
| Chosen material | Shingle products, metal systems and specialty coverings have different materials and installation details. | Those systems receive their own project prices. |
For the physical work behind that scope, see roof replacement.
Tell us whether you are planning replacement, seeing a recurring problem or deciding between repair and a reroof. You do not need to work out the roof geometry yourself.
The roof walk helps examine the covering and details. Measurement, existing layers and the condition needed for sound installation shape the project.
The price belongs to the chosen material and defined work. Known deck repairs, flashings, access and the handling of concealed changes need to be understandable together.
It is an illustrative Kansas City metro planning scenario for the stated roof area, material and included work. The actual roof condition, measurement and agreed scope determine the project price.
Total living space is not the roof surface. A multi-story house can have a smaller footprint than its living area, while slopes and overhangs add roof surface. The calculator can keep a clearly labeled example when you do not already know the area; there is no need to measure the roof yourself.
Yes, it includes removing one existing shingle layer and haul-away. Extra layers or other materials need property-specific pricing. Deck or framing repairs are also separate from the defined scenario.
No. The numeric model is for architectural asphalt shingles with the stated work. Metal systems and commercial roofs have different assemblies, details and project scopes.
The metal versus shingles guide explains the system choices.
If you are ready to connect the budget with the roof, tell us where the property is and what you are planning. A free roof inspection helps explain the work before the project price is settled.
(913) 354-3947